What Is a Villa Aluminum Window Door System?

A Villa Aluminum Window Door system is more than a collection of stylish frames and glass panels. It is a coordinated building envelope solution for private homes, combining aluminum profiles, insulated glass, hardware, seals, drainage paths, and installation methods. In a real villa, these parts must work together beside marble floors, wide terraces, exposed concrete, and large openings facing strong sunlight.

Building-science expert Joseph Lstiburek has emphasized, “Rain control is the primary function of a building enclosure.” That principle matters here. A well-designed Villa Aluminum Window Door should guide rainwater away from the frame, limit air leakage, reduce heat transfer, and support stable indoor comfort. Its performance depends on more than profile thickness. Glass specification, thermal breaks, corner joints, sill design, and site installation can change the result significantly.

Small details matter.

For example, a sliding door may look impressive, yet its rollers can struggle under oversized glass. A narrow frame may improve views, but it can reduce space for drainage and hardware. Powder coating can resist weathering, although coastal salt air still demands careful material selection and maintenance. These trade-offs are easy to overlook. They also make simple product comparisons unreliable.

This outline will examine how the system is structured, where it performs well, and which specifications deserve closer review. It will also consider practical weaknesses, because no window-door system suits every villa, climate, or construction method. The strongest decision comes from measured performance, qualified installation, and honest evaluation rather than appearance alone.
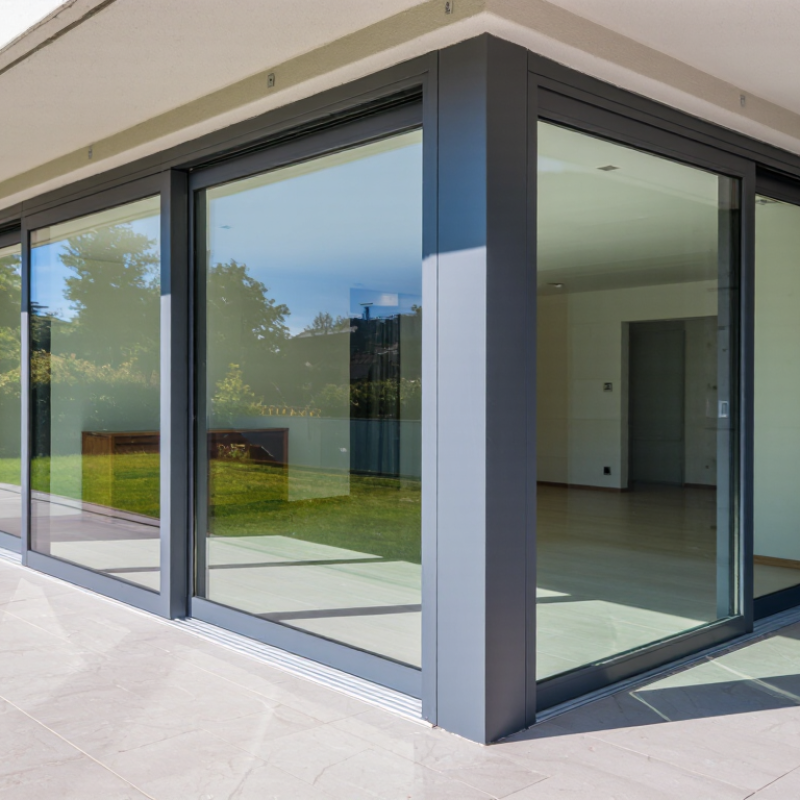
What Is a Villa Aluminum Window Door System?

Definition and Core Features of a Villa Aluminum Window Door System

What Is a Villa Aluminum Window Door System?

A villa aluminum window door system is an integrated building envelope solution. It combines aluminum frames, glass panels, seals, hardware, drainage paths, and installation details. Unlike a single window product, the system is designed around the villa’s openings, climate, structure, and daily use.

Its core feature is a thermally broken aluminum frame. A polyamide barrier separates the exterior and interior metal, reducing heat transfer. Low-emissivity double or triple glazing can improve comfort further. The U.S. Department of Energy reports that windows may cause 25–30% of residential heating and cooling energy use. That figure makes frame design and glass selection practical concerns, not decorative choices.

A reliable system should control air, water, heat, and sound. Multi-point locks, compression seals, sloped sills, and concealed drainage help protect rooms during wind-driven rain. The National Fenestration Rating Council evaluates products through tested performance ratings, including U-factor and solar heat gain coefficient. These ratings support clearer comparisons between specifications.

Aluminum is strong and slim. It is not automatically energy efficient. That assumption needs checking. In coastal villas, finish quality and corrosion resistance require closer review. Large sliding doors also need correctly sized rollers and structural support. Poor installation can weaken excellent factory performance. In my field experience, the smallest gap around a frame often becomes the most noticeable problem. IEA and UNEP reported that buildings consumed about 30% of global final energy in 2022, reinforcing the value of careful envelope design.

Main Components and How the System Is Structured

A villa aluminum window door system is more than a frame with glass. It is a coordinated assembly designed for daylight, ventilation, security, and weather control. The main structure includes the outer frame, opening sash, glass panels, thermal breaks, gaskets, hardware, drainage paths, and installation joints.

The frame carries loads.

Aluminum profiles form the fixed boundary around each opening. Sashes or door panels move through hinges, rollers, or handles. Double or triple glazing sits inside a sealed pocket, supported by setting blocks. Thermal breaks separate interior and exterior aluminum surfaces, reducing heat transfer. Gaskets press against the glass and frame to limit air and water leakage. Drainage channels guide rainwater toward exterior outlets. At the base, a door threshold must manage water while allowing safe, comfortable access.

Tips:

Check the complete system, not isolated parts. Confirm profile depth, glass thickness, hardware capacity, seal quality, and drainage direction before ordering. On site, keep the frame square and protect unfinished surfaces from cement dust. A small alignment error can cause rubbing, weak seals, or difficult locking. I have seen attractive doors perform poorly because the sill was installed without a proper fall. That detail is easy to overlook. It should not be. Also, specifications may need adjustment after measuring the actual wall opening; fixed assumptions sometimes create expensive corrections.

Types of Villa Aluminum Windows and Doors

What Is a Villa Aluminum Window Door System?

Types of Villa Aluminum Windows and Doors

A villa aluminum window door system combines framed openings, glass, hardware, seals, and drainage details. Its design affects comfort, daylight, ventilation, and security. Aluminum offers a slim profile and strong structural support. With a thermal break, it can reduce heat transfer through the frame. Good installation matters just as much as material quality.

Sliding doors suit patios, gardens, and wide living-room openings. Their panels move along tracks, so they need less indoor space. Lift-and-slide doors can support larger glass panels with smoother movement. Casement windows open outward on hinges and usually provide effective ventilation. Awning windows hinge at the top, helping protect rooms from light rain. They work well above kitchens or bathrooms.

Folding doors create a broad opening for entertaining. However, their hardware requires accurate alignment and regular cleaning. French doors offer a traditional appearance, but their swing area needs careful planning. Fixed windows bring more daylight without ventilation. They often pair with opening units in a villa façade. Quiet, but not silent.

On site, installers should check wind exposure, drainage paths, glass weight, and frame tolerances. Coastal locations may need stronger corrosion resistance and more frequent maintenance. A common mistake is choosing a window type from appearance alone. Room use, local climate, wall structure, and emergency access also matter. I would still question oversized glass in exposed areas, even when the view is impressive. Safety glass, reliable locks, and correct sealing deserve attention before decoration.

What Is a Villa Aluminum Window Door System? - Types of Villa Aluminum Windows and Doors

System Type Opening Method Typical Configuration Common Villa Applications Key Advantages Important Design Considerations
Aluminum Casement Window Hinged opening, usually inward or outward Single sash, double sash, or fixed panel combined with an opening sash Bedrooms, living rooms, kitchens, stairwells, and side elevations Good natural ventilation, effective sealing, and flexible opening size Requires sufficient clearance for the sash swing; hardware and hinges should be selected according to sash weight.
Aluminum Awning Window Top-hinged opening from the bottom Single awning sash or stacked awning units Bathrooms, kitchens, utility rooms, and areas requiring ventilation during light rain Provides ventilation while helping limit direct water entry Suitable drainage and weather seals are necessary; the outward projection must not obstruct walkways.
Aluminum Sliding Window Horizontal sliding on rollers Two-panel or three-panel sliding configuration Living rooms, balconies, compact bedrooms, and areas with limited exterior clearance Space-efficient operation and wide clear glass area Track drainage, roller quality, and interlocking seals have a major effect on smooth operation and air tightness.
Lift-and-Slide Door Handle-operated lifting mechanism followed by horizontal sliding Two, three, or four panels; fixed and sliding panels can be combined Living rooms opening to gardens, patios, terraces, or pool areas Supports large glazed panels with relatively low operating effort Floor loading, panel weight, threshold drainage, and installation accuracy must be checked before fabrication.
Multi-Track Sliding Door Several panels slide independently on parallel tracks Two-track, three-track, or four-track layouts Wide openings between indoor living spaces and outdoor areas Can create a broad opening and stack panels to one or both sides More tracks require more threshold space and careful cleaning; the finished opening must be accurately leveled.
Bi-Fold Aluminum Door Panels fold and stack to one or both sides Two to eight or more interconnected panels, depending on the opening Dining rooms, entertainment areas, garden rooms, and terrace connections Creates a large clear passage when fully opened Panel alignment, hinge capacity, wind exposure, and sill drainage are critical for long-term performance.
French Door Two hinged leaves opening inward or outward Equal or unequal double-door leaves, often with side or top fixed panels Balconies, patios, formal entrances, and interior-to-exterior connections Balanced appearance, wide opening, and familiar operation Door leaves need adequate swing clearance; multipoint locking improves security and compression of the seals.
Pivot Door Rotates around vertical pivot hardware rather than conventional side hinges Single large leaf with optional fixed side panels Main villa entrances, feature entrances, and double-height foyers Allows large entrance designs with a distinctive architectural appearance Structural support, pivot location, door weight, air leakage control, and threshold detailing require specialist design.
Fixed Aluminum Window Non-opening glazed panel Single panel or combined with casement, sliding, or door sections Feature walls, staircases, corridors, high-level glazing, and panoramic elevations Maximizes daylight with minimal hardware and maintenance Does not provide ventilation or emergency egress; glass size, solar exposure, and cleaning access must be considered.
Tilt-and-Turn Window Tilts inward from the top or turns inward from the side Single or double sash with multifunction hardware Bedrooms, upper floors, offices, and villas requiring controlled ventilation Combines secure ventilation with a larger cleaning opening Needs adequate interior clearance and compatible hardware for the sash dimensions and operating weight.

An aluminum window and door system normally includes aluminum profiles, thermal breaks where required, glazing, gaskets, drainage paths, hardware, locks, and installation interfaces. Final performance depends on the complete assembly, glass specification, fabrication quality, installation, local climate, and applicable building regulations.

Key Performance Standards: Insulation, Security, and Durability

What Is a Villa Aluminum Window Door System?

Key Performance Standards: Insulation, Security, and Durability

A villa aluminum window door system combines thermally broken frames, insulated glass, seals, and tested hardware. The frame should interrupt aluminum’s natural heat transfer. Polyamide thermal barriers help reduce cold bridging around the opening. According to the U.S. Department of Energy, windows can cause 25%–30% of residential heating and cooling energy use. Small gaps matter. Buyers should compare U-factor, solar heat gain coefficient, and air-leakage ratings through recognized certification data, such as NFRC methods. A lower U-factor usually improves insulation, but excessive solar control may reduce useful winter warmth. That trade-off matters.

Security is layered. Laminated glass can resist impact better than ordinary annealed glass, while multipoint locks distribute pressure along the sash. European EN 1627 classifications provide a reference for resistance testing, but real performance also depends on installation and wall connections. The strongest lock cannot correct a poorly anchored frame. Durability requires more than a thick profile. AAMA/WDMA/CSA 101/I.S.2/A440 testing evaluates air, water, structural, and operational performance. Coastal villas need extra attention to corrosion-resistant hardware, drainage paths, and compatible fasteners. No laboratory test perfectly recreates years of dust, humidity, and careless use. Regular inspection remains necessary.

What Is a Villa Aluminum Window Door System?

Key Performance Standards: Insulation, Security, and Durability

The chart presents an illustrative 0–100 performance index based on commonly specified reference levels for villa aluminum window and door systems. It is not a product certification or a substitute for project-specific testing.

Performance area Reference benchmark Relevant standard
Thermal insulation Window U-value around 1.4 W/m²·K or lower; advanced triple-glazed systems may reach approximately 0.8 W/m²·K EN 14351-1
Security Resistance Class RC2 for enhanced resistance against common manual attack tools EN 1627
Durability 20,000 opening and closing cycles as a commonly specified durability test level EN 1191 and EN 12400

Installation, Maintenance, and Selection Considerations

What Is a Villa Aluminum Window Door System?

A villa aluminum window door system combines framed windows, sliding doors, hinges, seals, glass, and drainage channels. Its performance depends on how these parts work together. During installation, accurate opening measurements matter more than attractive drawings. The frame must sit square, level, and firmly anchored to the wall structure. Small errors can cause stiff rollers, uneven gaps, or water leakage after heavy rain.

A qualified installer should check wall conditions before fixing the frame. Shims must support the load without twisting the aluminum. Proper flashing and exterior sealant help direct water away from the interior. Thermal breaks and insulated glass can improve indoor comfort, especially in hot or cold climates. However, better specifications cannot correct poor installation. I have seen expensive systems underperform because installers rushed the drainage details. That is worth remembering.

Tips: Choose glass according to sunlight, noise, privacy, and safety needs. Ask for tested air, water, and wind performance. In coastal areas, use corrosion-resistant hardware and rinse exposed surfaces regularly. Clean tracks with a soft brush, then inspect rollers, locks, gaskets, and sealant every few months. Do not force a difficult door. It may need adjustment, not extra pressure. Maintenance is simple, but it is easy to postpone. Measurements, ventilation needs, opening direction, and furniture clearance should guide selection. A narrow track can look elegant, yet it may collect dust quickly.

"*" indicates required fields