How to Choose the Right Aluminum Sliding Door Profile?
Choosing the right Aluminum Sliding Door Profile affects comfort, security, appearance, and long-term maintenance. A profile is not merely a frame around glass. It supports the panels, carries roller loads, manages water, and influences thermal performance. A beautiful door can still disappoint if its track feels weak or its drainage is poorly designed.
In practice, begin with the opening size, local weather, and expected usage. A balcony door may need corrosion-resistant aluminum, sealed rollers, and a reliable drainage channel. A large patio opening requires stronger sections and carefully selected glass. Check the wall thickness, profile depth, thermal break design, and maximum panel weight. Ask for test data, installation guidance, and hardware specifications. These details reveal more than a polished product photograph. Certification can help, but it should match the actual configuration.
No profile is perfect.
I have seen projects focus on slim sightlines while overlooking alignment and maintenance access. That choice looked impressive at handover, then became inconvenient later. Consider how often the door will open, who will use it, and where rainwater will go. Smooth operation should continue after installation, not only during a showroom demonstration. Compare warranties, replacement parts, surface treatments, and installer experience before deciding. Also, confirm measurements on site. Small errors can create large gaps. A dependable Aluminum Sliding Door Profile balances design, structural strength, weather resistance, and practical serviceability. When these factors receive equal attention, the final door feels secure, slides quietly, and remains useful for years.
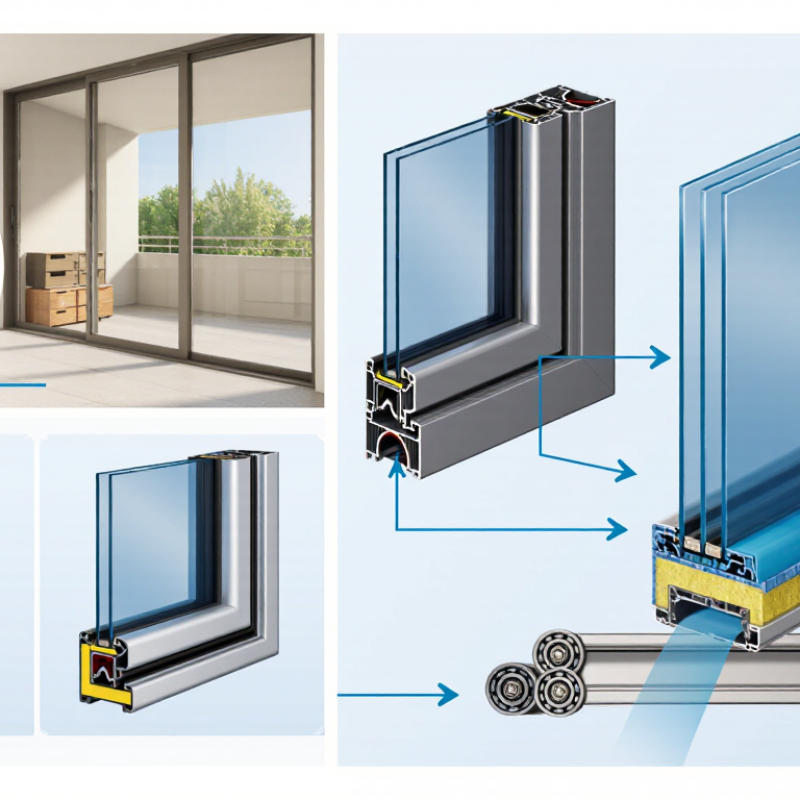
What Is an Aluminum Sliding Door Profile?
What Is an Aluminum Sliding Door Profile?
An aluminum sliding door profile is the shaped metal framework that supports the door system. It forms the sash, frame, rails, meeting stiles, and sometimes the handle area. Unlike a simple flat bar, each profile has engineered chambers for strength, drainage, hardware, and insulation. Its dimensions affect how smoothly the door moves and how securely it closes.
A suitable profile should match the panel weight, opening size, glass thickness, and local weather conditions. For example, a wide opening may need reinforced profiles to reduce flexing. Thermal-break designs can limit heat transfer through the aluminum, while sloped tracks help guide rainwater away. Experienced fabricators also check corner joints carefully, because small alignment errors can cause dragging or uneven gaps. A heavier profile is not automatically better. It may increase cost and make installation more demanding.
Tips: Ask for the profile section drawing, not only surface samples. Check wall thickness, drainage paths, gasket placement, and compatible rollers. Test the door after installation; it should move without scraping or excessive force. I have seen specifications focus on appearance while overlooking track cleaning and adjustment access. That choice can create avoidable maintenance problems. Performance matters more than a polished finish.
How to Choose the Right Aluminum Sliding Door Profile?
An aluminum sliding door profile is an extruded section that forms the door frame, sash, track, and reinforcement zones. The alloy temper affects strength, while the profile design determines glazing support, drainage, sealing, and operating performance.
Representative minimum mechanical properties for 6063 aluminum extrusions are shown in MPa. T5 is commonly used for general architectural profiles, while T6 provides higher strength where larger panels, heavier glazing, or longer spans require additional resistance. Actual performance also depends on wall thickness, profile geometry, hardware, and installation.
Which Profile Materials and Alloys Should You Compare?
When choosing an aluminum sliding door profile, compare the alloy before comparing the appearance.
The alloy affects strength, extrusion quality, surface finish, and long-term stability.
For residential doors, 6063 aluminum is widely considered a practical choice because it forms clean, detailed sections. Its smooth surface also accepts anodizing and powder coating well.
6063-T5 is common, while 6063-T6 offers higher strength but may cost more.
6061 aluminum provides greater mechanical strength, but it can be less convenient for complex extrusions. It may suit larger doors, heavier glass, or areas exposed to stronger wind loads.
Some manufacturers also use 6005A, which balances strength and extrusion performance.
Do not judge the alloy alone. Check the temper, profile wall thickness, and engineering calculations together. A thicker profile is not automatically better.
Thermal performance deserves close attention.
A polyamide thermal break can reduce heat transfer between the interior and exterior aluminum sections. Inspect its width, connection quality, and resistance to movement.
In practical site checks, I look for clean joints, even coating, and no visible distortion around the rollers.
Small defects matter. They can become noise or water problems later.
I have also learned that recycled aluminum content needs verification, not assumptions.
Ask for alloy certificates, temper details, test data, and coating specifications before comparing prices. The cheapest profile may look acceptable, yet require earlier adjustment or replacement.
How Do Door Size, Weight, and Opening Style Affect Profile Choice?
How to Choose the Right Aluminum Sliding Door Profile?
How Do Door Size, Weight, and Opening Style Affect Profile Choice?
Door size directly affects the strength and stability of an aluminum sliding door profile. Wider panels usually need deeper sections to resist bending and movement. Measure the finished opening, not only the rough wall opening. A small error can create an expensive adjustment later. For tall doors, check deflection limits carefully. A profile may appear rigid but still flex under daily use.
Door weight depends on glass thickness, panel dimensions, hardware, and decorative layers. Heavy laminated or insulated glass places greater loads on rollers and tracks. Calculate the approximate panel weight before selecting the profile. Then compare it with the system’s tested load rating. Do not choose by appearance alone. In site inspections, overloaded rollers often cause noise, sticking, and uneven gaps. The frame was not always the real problem.
Opening style also changes the profile requirements. A standard two-panel slider may use a simpler track arrangement. Large multi-panel systems need stronger rollers and more accurate alignment. Pocket doors require profiles that fit the wall cavity without reducing stiffness. Corner openings may need reinforced meeting stiles and careful water management. Frequently used doors deserve smoother hardware and replaceable wear parts. Still, calculations cannot replace a site check. Floor levels, wind exposure, drainage, and installation quality can change the result. This is where many otherwise good selections fall short.
How to Choose the Right Aluminum Sliding Door Profile? - How Do Door Size, Weight, and Opening Style Affect Profile Choice?
| Opening Style | Typical Overall Opening Width | Recommended Panel Width | Typical Panel Height | Suggested Maximum Panel Weight | Recommended Profile Depth | Typical Aluminum Wall Thickness | Recommended Hardware and Track | Profile Selection Considerations |
| Single Sliding Panel | 900–1,500 mm | 750–1,300 mm | 2,000–2,400 mm | Up to 120 kg | 70–90 mm | 1.4–2.0 mm | Single lower track with two adjustable rollers | Suitable for bedrooms, offices, and smaller balconies. Choose a deeper profile when using insulated glass or larger panels. |
| Two-Panel Sliding Door | 1,500–3,000 mm | 750–1,500 mm per panel | 2,000–2,600 mm | Up to 180 kg per panel | 90–120 mm | 1.6–2.0 mm | Heavy-duty lower rollers and reinforced interlock | A common choice for residential entrances. The meeting stile and frame should be reinforced if panels approach the upper width or weight limit. |
| Large Two-Panel Sliding Door | 3,000–4,500 mm | 1,500–2,250 mm per panel | 2,100–2,800 mm | Up to 250 kg per panel | 120–150 mm | 2.0–2.5 mm | Four-wheel roller assemblies with reinforced bottom track | Use a stronger profile to control deflection and maintain smooth operation. Structural checks are important for wide or tall panels. |
| Three-Panel Sliding Door | 3,000–6,000 mm | 1,000–2,000 mm per panel | 2,100–2,800 mm | Up to 180 kg per panel | 100–130 mm | 1.8–2.5 mm | Three-track or multi-track system with synchronized rollers | Provides a wider opening than a two-panel system. Select a multi-track profile that supports the total frame load and limits water entry. |
| Four-Panel Sliding Door | 4,000–8,000 mm | 1,000–2,000 mm per panel | 2,100–2,800 mm | Up to 180 kg per panel | 120–160 mm | 2.0–2.5 mm | Multi-track base with heavy-duty rollers and anti-lift devices | Best for broad openings. The head, sill, interlocks, and track must be designed as one coordinated system to prevent binding. |
| Lift-and-Slide Door | 3,000–6,000 mm | 1,500–3,000 mm per panel | 2,100–3,000 mm | Up to 300 kg per panel | 120–160 mm | 2.0–3.0 mm | Lift-and-slide rollers, reinforced sill, and locking mechanism | Recommended for very large or heavy glazed panels. The operating mechanism lifts the panel before movement, reducing rolling resistance. |
| Corner Sliding Door | 2,400–6,000 mm per side | 1,000–2,000 mm per panel | 2,100–2,800 mm | Up to 180 kg per panel | 120–160 mm | 2.0–2.5 mm | Corner-compatible track with reinforced meeting profiles | Requires accurate alignment at the corner. Use profiles designed for structural continuity and adequate weather sealing. |
| Thermally Broken Sliding Door | 1,500–6,000 mm | 750–3,000 mm per panel | 2,000–3,000 mm | Up to 250 kg per panel | 90–160 mm | 1.8–3.0 mm | Thermally isolated frame, insulated sill, and compatible rollers | Choose this profile for improved thermal performance. The profile depth should match the selected insulated glass unit and drainage design. |
Selection note: The values above are typical design guidelines rather than universal limits. Final profile dimensions, wall thickness, roller capacity, glass specification, wind-load resistance, drainage, and fixing details should be verified by a qualified door or façade engineer.
Which Thermal, Weatherproofing, and Security Features Matter?
How to Choose the Right Aluminum Sliding Door Profile?
Thermal, weatherproofing, and security features should guide your choice. A thermal break separates the interior and exterior aluminum sections. This reduces heat transfer and helps prevent interior condensation. Check the system’s tested U-value, not just the profile description. Lower values usually indicate better insulation, but glazing also matters greatly. Double or triple glazing can change the door’s real performance.
Weather resistance depends on more than thick aluminum. Look for continuous gaskets, properly designed drainage channels, and tested air and water resistance. A door may perform well in a showroom, yet struggle with driving rain or strong wind on site. Installation quality remains critical. Small gaps around the frame can defeat expensive specifications. I have seen buyers focus on profile depth while ignoring the sill design. That is an easy mistake.
Tips: Ask for independent test results and installation details. Check whether seals can be replaced. Choose corrosion-resistant rollers for damp areas. For security, consider a multipoint lock, laminated glass, reinforced meeting stiles, and anti-lift protection. The locking handle should feel firm, not loose. More hardware is not always better. Confirm that the complete door system meets relevant local building and safety standards. A secure profile cannot compensate for weak installation or poor maintenance. Inspect tracks regularly, because grit and blocked drainage can quietly reduce performance.
How Can You Match the Profile to Your Project and Installation Needs?
How to Choose the Right Aluminum Sliding Door Profile?
The right aluminum sliding door profile should match your project, not just your preferred appearance. Start with the opening size, panel weight, and expected daily use. A compact balcony door needs different strength from a wide living-room entrance. Large glass panels require reinforced profiles, durable rollers, and a stable track system. Measure the finished opening carefully, including floor levels and wall conditions. Small errors can cause serious alignment problems.
Tips: Check the glass thickness, drainage path, roller capacity, and thermal requirements before ordering. Ask the installer to confirm these details on site. A simple drawing helps prevent expensive changes.
Installation conditions often decide whether a profile performs well. For exposed locations, choose a system with effective water drainage and suitable wind resistance. In cooler climates, thermally improved profiles can reduce indoor heat loss and surface condensation. The sill must sit on a firm, level base. If the floor is uneven, even a high-quality profile may slide poorly. Leave the recommended installation clearance around the frame. Too little space creates pressure, while too much weakens the fixing.
An experienced installer should inspect the substrate, fasteners, seals, and movement points. I have seen attractive doors fail because the track was installed over unfinished flooring. This detail is easy to miss. A perfect profile does not exist; the best choice balances strength, insulation, appearance, budget, and installation reality.
