"*" indicates required fields
Choosing Cnc Turning services in 2026 requires more than comparing hourly prices. Precision, delivery reliability, machine capability, and engineering communication now shape the real cost of production. A supplier may quote a low price, yet create expensive delays through unstable tolerances, weak inspection, or repeated setup changes.
The global CNC machine market was estimated at about USD 83 billion in 2023, according to Grand View Research. Its projected growth reflects wider investment in automated and digitally connected production. Deloitte’s 2024 Smart Manufacturing and Operations Survey also reported that 92% of manufacturers view smart manufacturing as a major competitiveness driver within three years. These figures matter. However, they do not prove that every supplier is digitally mature.
Peter Zelinski, editor-in-chief of Modern Machine Shop, has stated, “Automation is not the goal; predictable production is.” That principle is useful when assessing Cnc Turning providers. Ask whether the supplier uses live tool monitoring, documented process controls, and calibrated inspection equipment. Request evidence, not attractive promises.
Look for experience with your material, diameter range, surface-finish requirements, and annual volume. A stainless-steel medical shaft needs different control than a high-volume aluminum connector. Review sample inspection reports. Examine first-article procedures. Confirm how the supplier handles tool wear and nonconforming parts.
The best choice may not be the cheapest. It may be the partner that explains risks clearly, answers technical questions quickly, and improves after a failed trial. No supplier is perfect. Even a strong selection process needs review, because specifications, materials, and production volumes can change before 2026 ends.
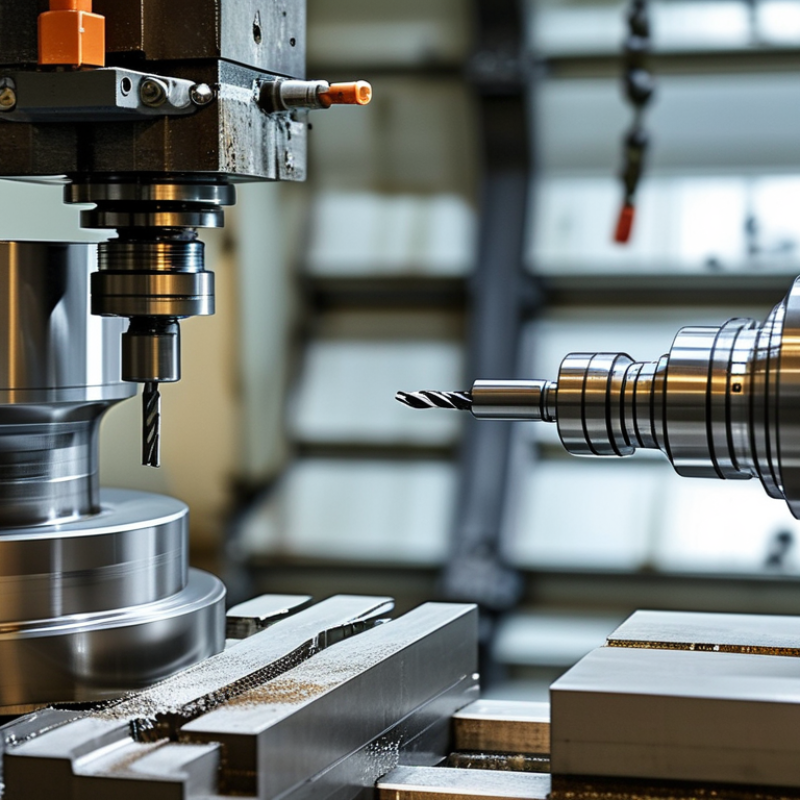
CNC turning services cover far more than cutting a metal bar. A typical provider reviews your 3D model, selects a chuck or collet, writes the machining program, and chooses tools for the material. The machine rotates the workpiece while cutting tools shape diameters, threads, grooves, and bores. Live tooling may add cross-holes or milled flats. Small details matter.
Inspection is part of the service, not an optional extra. Operators may use micrometers, gauges, probes, or coordinate-measuring equipment to check critical dimensions. Ask for an inspection report, material certificate, and a clear tolerance plan. ISO 2768 can help define general tolerances, but tight fits need specific drawings. Surface finishing, deburring, heat treatment, and packaging may also be included.
The 2024 Smart Manufacturing and Operations Survey reported that 86% of manufacturers expect smart manufacturing to drive competitiveness within five years. That figure explains why many CNC turning services now offer digital job tracking and process data. Still, software cannot rescue a poor drawing. I have seen simple tolerance notes create expensive rework. Request a sample part, confirm the inspection method, and ask how tool wear is controlled during production. The best choice is not always the fastest quote. A reliable service connects programming, machining, measurement, and communication in one traceable workflow. Pricing should reflect that reality.
CNC turning services typically include material preparation, CNC programming, workholding, turning, inspection, and finishing. The chart compares general tolerance classes for linear dimensions from 6 to 30 mm, based on ISO 2768-1 tolerance values. When choosing a supplier, confirm the required tolerance, material, surface finish, inspection method, and production volume.
Before comparing CNC turning services, define the part clearly. Record the material, outside diameter, bore size, thread form, tolerance, surface finish, and annual quantity. Add the machine datum and inspection points. A vague drawing creates expensive questions later. Your first specification may be incomplete. That is normal, but it needs review.
The 2024 ISO Survey reported more than 1.2 million ISO 9001 certificates worldwide. Certification supports process discipline, but it does not guarantee suitable parts. Ask for inspection methods, calibration records, material certificates, and sample reports. The 2024 Deloitte Global Manufacturing Industry Outlook also identifies workforce and technology gaps as major manufacturing concerns. Therefore, check whether the service has skilled programmers, stable equipment, and documented revision control. A low quote can hide setup limits, weak inspection, or inconsistent batch control.
Tips: Send a dimensioned drawing, 3D model, tolerance table, and expected order volume. Mark critical features in red. Ask how the supplier measures a 0.01 mm tolerance. Confirm whether first-article inspection is included. Request a small pilot batch when the design is untested. Do not over-specify every surface; unnecessary tolerances can raise cost without improving performance. A useful question is simple: “Which requirement is hardest to manufacture?” Their answer may expose a design problem before production starts.
How to Choose CNC Turning Services in 2026?
When comparing CNC turning services, study equipment beyond its advertised speed. A rigid machine produces steadier finishes and fewer dimensional surprises. Check spindle speed, motor power, chuck size, bar capacity, and live tooling. Y-axis movement can reduce secondary setups for milled features. Ask how often machines receive calibration and preventive maintenance. A polished website proves very little.
Materials change the decision. Aluminum may require sharp tooling and controlled cutting heat. Stainless steel demands stable fixturing and careful chip management. Titanium needs slower cutting and strict temperature control. Engineering plastics require low heat and support against deformation. Request material certificates, inspection records, and sample measurements. Confirm whether the shop can manage heat treatment, deburring, or surface finishing through controlled partners. Do not compare prices without comparing these process details. A cheap quote may hide extra setup work.
Tips: Send a complete drawing, tolerance table, quantity, and expected annual demand. Ask for a first-article inspection report. Compare actual tolerances, not promises. Review tool-change limits and backup capacity for urgent orders. If possible, inspect a similar part under magnification. Small burrs matter. Also ask what happens when a dimension drifts. A dependable supplier explains correction steps clearly. I would avoid choosing only by machine age; newer equipment is not automatically more accurate. That assumption deserves a second look.
A practical comparison framework for evaluating CNC turning suppliers without relying on brand names.
| Evaluation Dimension | Entry-Level Capability | Production-Ready Capability | High-Precision / Complex Capability | What to Verify Before Ordering |
|---|---|---|---|---|
| Typical machine configuration | 2-axis CNC lathe; manual tool changes may be used for simple work. | CNC turning center with automatic tooling, bar feeder, and parts catcher. | Multi-axis mill-turn equipment with live tooling, sub-spindle, and automated probing. | Machine axis configuration, spindle capacity, tooling system, automation, and workholding method. |
| Recommended part complexity | Cylindrical parts, shafts, bushings, spacers, and basic threaded components. | Stepped shafts, flanges, grooves, tapers, multiple diameters, and standard threads. | Parts requiring off-center milling, cross-holes, synchronized operations, or reduced setups. | A sample process plan, number of setups, tolerance stack-up, and collision-risk review. |
| Typical dimensional tolerance | Approximately ±0.05 mm for suitable geometries and stable materials. | Approximately ±0.02 to ±0.05 mm, depending on size, geometry, and inspection method. | Approximately ±0.005 to ±0.02 mm for selected features under controlled conditions. | Tolerance capability study, actual inspection records, temperature control, and feature size limits. |
| Surface roughness capability | Typical turned surfaces around Ra 3.2–6.3 µm. | Typical finished surfaces around Ra 1.6–3.2 µm. | Ra 0.8–1.6 µm by optimized turning; lower values may require grinding or polishing. | Required Ra value, measurement direction, cutoff length, tool wear controls, and post-processing. |
| Common material groups | Aluminum alloys, brass, engineering plastics, and free-machining steels. | Carbon steel, stainless steel, aluminum alloys, brass, bronze, and acetal-based plastics. | Titanium alloys, nickel-based alloys, hardened steels, medical-grade materials, and high-performance polymers. | Material grade, heat-treatment condition, hardness, stock certification, and chip-control requirements. |
| Maximum work envelope | Often suitable for parts up to approximately 200–300 mm diameter and 300–500 mm length. | Often suitable for approximately 300–500 mm diameter and 500–1,000 mm length. | Configured for either very small precision parts or larger parts exceeding 500 mm diameter and 1,000 mm length. | Maximum turning diameter, distance between chucks, bar capacity, chuck size, and actual usable envelope. |
| Production volume suitability | Prototype and low-volume batches, generally 1–50 pieces. | Recurring small-to-medium production, generally 50–10,000 pieces. | High-mix precision work or repeat production above 10,000 pieces when automation is justified. | Setup time, cycle time, changeover method, machine utilization, and batch-size pricing. |
| Threading and hole-making | Standard external and internal threads; axial drilling with basic tooling. | Metric and inch threads, deep boring, reaming, grooving, and drilling. | Synchronized threading, cross-drilling, angled holes, micro-features, and complex internal geometries. | Thread standard, pitch, class or tolerance, hole depth-to-diameter ratio, and tool-access limitations. |
| Inspection equipment | Calipers, micrometers, gauges, and basic surface-finish measurement. | Coordinate measuring machine, height gauge, thread gauges, and documented inspection reports. | Temperature-controlled inspection, optical measurement, form measurement, and full traceability. | Calibration records, sampling plan, first-article inspection, material certificates, and report format. |
| Typical lead-time target | Approximately 3–10 business days for simple prototypes, subject to material availability. | Approximately 1–4 weeks for repeatable production parts and standard finishes. | Approximately 3–8 weeks when special materials, complex programming, inspection, or heat treatment is required. | Material procurement, programming queue, outside processing, inspection time, and promised ship date. |
| Cost drivers | Programming, setup, raw material, machining time, and basic inspection. | Tooling, cycle time, batch size, material waste, finishing, and quality documentation. | Special tooling, low material machinability, multiple operations, tight inspection, and process validation. | Itemized quotation, setup charges, minimum order quantity, scrap policy, and revision-change costs. |
| Best-fit project type | Functional prototypes, simple replacement parts, fixtures, and non-critical components. | Industrial components, equipment shafts, housings, fittings, and repeat production assemblies. | Aerospace, medical, energy, robotics, instrumentation, and other tolerance-sensitive applications. | Application risk, regulatory requirements, drawing notes, functional tolerances, and end-use environment. |
When choosing CNC turning services in 2026, inspect measurement evidence, not polished promises.
Ask how the shop holds diameter, concentricity, and surface finish across repeated batches. A capable team should explain its process in practical terms. Look for calibrated micrometers, optical comparators, and documented gauge records. Request a sample inspection report for a similar shaft, including nominal size, tolerance, actual readings, and measurement uncertainty.
Measure twice.
Quality control should follow the part from drawing review to final packing. Check whether operators use first-article inspection, in-process checks, and final sampling plans. Traceability matters when a batch contains hundreds of small turned components. Each lot should connect to material certificates, machine settings, inspection results, and corrective actions. Ask how nonconforming parts are isolated.
Ask for proof. A clear answer shows discipline.
Certifications do not prove machining excellence alone. ISO 9001 can indicate structured quality management, while sector-specific certification may fit regulated applications. Verify certificate scope, expiration date, issuing body, and audited location. I once treated a certificate as sufficient evidence; the delivered parts still needed extra inspection. That mistake changed my evaluation method. Review process capability data, audit findings, and communication during a technical trial. Reliable suppliers welcome reasonable scrutiny, even when their answers are not perfect.
Price should be compared against the complete production cost, not the hourly machine rate. Request itemized pricing for material, tooling, setup, inspection, packaging, and shipping. A low quote can still become expensive after engineering changes or rejected parts.
The 2024 Deloitte Smart Manufacturing and Operations Survey reported that 92% of manufacturers view smart manufacturing as a major competitiveness driver.
Ask whether the supplier uses digital job tracking and measurable quality records. Those details often explain price differences.
Lead time needs evidence. Compare sample approval time, production time, inspection time, and dispatch time separately. Ask for a realistic capacity statement, not a perfect promise.
The 2024 MHI Annual Industry Report found that 55% of supply-chain professionals planned to increase technology investment.
This supports clearer scheduling, but software cannot fix weak planning. Communication matters more when drawings change. Check response times, technical question handling, and escalation procedures.
One unanswered tolerance question can delay an entire batch.
Reliability should be measured through delivery history, first-pass yield, corrective-action reports, and repeat-order performance. Request recent, anonymized evidence.
Be careful with impressive testimonials. They may not match your material, tolerance, or batch size.
A practical comparison table helps, yet it remains imperfect. Weight critical dimensions and delivery risks higher than small price differences.
Use a trial order when possible, with defined acceptance criteria and agreed reporting dates. Clear records build trust faster than confident sales language.
"*" indicates required fields